
What Are Machined Metal Parts and How Are They Made?
Machined Metal Parts are precision components shaped by cutting, drilling, milling, turning, or grinding solid metal stock. They appear in aircraft assemblies, medical devices, automotive systems, industrial machinery, and everyday products. A finished part may look simple, yet its performance depends on material selection, accurate drawings, cutting conditions, and careful inspection. Small errors can affect fit, strength, noise, and service life.
The manufacturing process usually begins with a digital model, engineering drawing, or detailed production specification. Skilled machinists and engineers then select equipment, tooling, workholding methods, and suitable materials such as aluminum, stainless steel, brass, or titanium. Computer numerical control machines follow programmed toolpaths, removing material in controlled stages. Measurements from calipers, micrometers, probes, or coordinate measuring machines help verify critical dimensions. Surface finishing may include deburring, polishing, anodizing, plating, or heat treatment.
Precision matters.
However, machining is not completely automatic. Tool wear, vibration, heat, material variation, and programming mistakes can influence results. Experienced manufacturers review these risks before production and adjust processes when inspection reveals unexpected changes. Some designs also appear efficient on screen but prove difficult to hold securely during machining. That practical lesson is easy to overlook. Reliable production therefore combines engineering knowledge, operator experience, documented quality checks, and continuous review. This guide explains how Machined Metal Parts are made, what each production stage involves, and why thoughtful process control supports consistent performance.
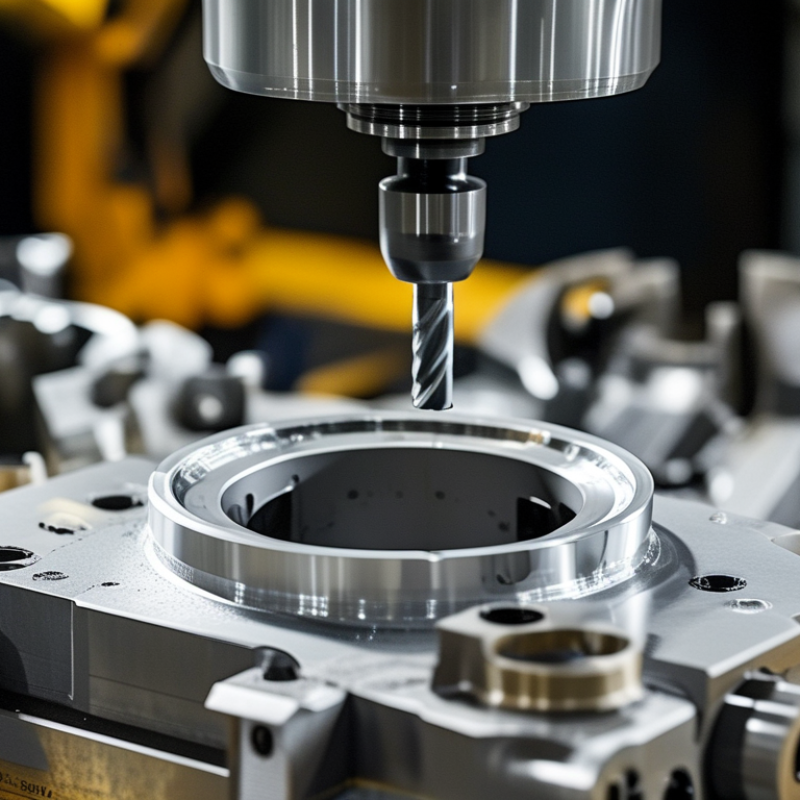
What Machined Metal Parts Are
Machined metal parts are components shaped by removing material from a solid blank. The blank may be aluminum, steel, brass, titanium, or stainless steel. A cutting tool creates holes, threads, slots, shoulders, and precise flat surfaces. These features appear in housings, shafts, brackets, valves, and medical instrument components. Unlike cast parts, machined parts usually begin with predictable stock geometry. That distinction matters when strength, fit, and repeatability are important.
A typical process starts with a drawing, material specification, and tolerance scheme. CAM software converts the design into toolpaths for milling, turning, drilling, or grinding. The machine removes thin layers, sometimes leaving a faint spiral tool mark. Operators inspect dimensions with micrometers, gauges, or coordinate measuring machines. The International Federation of Robotics reported 541,302 industrial robot installations worldwide in 2023. This figure does not measure machining alone, but it shows why automated production cells are expanding. Still, automation cannot rescue a vague drawing. That is where projects often fail.
Tips: State critical tolerances, surface-finish needs, and material grade before requesting a quote. Request first-article inspection when fit is safety-critical. Leave noncritical surfaces less demanding. This can reduce cost, though not always as much as expected.
How Part Designs Become Machining Instructions
A machined metal part begins as a digital design, but geometry alone cannot cut steel. The drawing must define dimensions, tolerances, surface finishes, and material requirements. These details guide engineers when they convert a model into machining instructions.
A machinist studies each feature and selects a practical manufacturing sequence. A deep pocket may require several milling passes, while a precise hole may need drilling and reaming. The programmer then creates toolpaths in computer-aided manufacturing software. Those paths specify tool movement, cutting depth, spindle speed, feed rate, and coolant use. A 10-millimeter hole is not simply marked on a screen. Its location, depth, tolerance, and entry method must be programmed clearly.
The workpiece also needs reliable support. Clamps cannot block the cutter or distort thin walls. The setup position becomes part of the machining plan. In practice, the first toolpath is rarely perfect. A tool may leave a sharp corner, or a long cutter may vibrate inside a narrow cavity. Experienced teams review simulations, check collision risks, and adjust the sequence before cutting material. They also inspect the first part with calibrated measuring equipment. If a dimension is slightly outside tolerance, the process must be questioned, not hidden. That feedback can lead to a new tool offset, a different cutter, or a revised design feature. Good instructions connect design intent with real cutting conditions. They are precise, but they must also respect the limits of machines, tools, materials, and human judgment.
How Metal Materials Are Prepared for Machining
Before machining begins, metal must arrive in a predictable form. Bars, billets, plates, and cast blanks each behave differently under cutting forces. The World Steel Association reported about 1.89 billion tonnes of crude steel production in 2023. The U.S. Geological Survey also reported roughly 70 million tonnes of primary aluminum production that year. These figures reflect a vast material supply, but not uniform machining behavior. Suppliers should verify alloy grade, heat number, dimensions, and mill certification before cutting. Surface scale, rust, or casting skin may need removal. Sawing should leave enough stock for facing and final correction. A few extra millimeters can prevent an expensive failure.
Heat treatment matters just as much. Annealed steel usually cuts more consistently than hardened stock, while aluminum may require attention to temper and residual stress. Thick plate can move after rough machining because internal stresses are released. Stress-relief treatment, controlled cooling, and proper support can reduce that movement. It sounds simple. It is not always simple. Machinists should check hardness at several locations, not only near the edge. Straightness and flatness also deserve measurement before fixturing. ISO 286-1 provides a framework for dimensional tolerances, but it does not replace process judgment. In real workshops, a material certificate can be correct while the workpiece still behaves unexpectedly. Trial cuts, conservative feeds, and documented inspection provide useful evidence before full production begins.
What Are Machined Metal Parts and How Are They Made? - How Metal Materials Are Prepared for Machining
| Material Family | Representative Grades | Common Starting Forms | Preparation Before Machining | Relevant Material Characteristics | Machining Considerations | Typical Machined Parts |
|---|---|---|---|---|---|---|
| Low-Carbon Steel | AISI 1018, EN 1.0045 / S275 | Bars, plates, tubes, forgings | Cut stock to size, remove scale when necessary, deburr sawn edges, and verify straightness and dimensions. | Good ductility and weldability; relatively low hardness in the supplied condition. | Generally easy to turn, mill, drill, and tap. Secure workholding helps prevent distortion in thin sections. | Brackets, shafts, plates, fixtures, and general mechanical components |
| Medium-Carbon Steel | AISI 1045, EN 1.1191 / C45 | Round bar, plate, forged blanks | Confirm heat-treatment condition, remove surface scale, allow machining allowance, and check for residual stress in large or forged stock. | Higher strength and hardness than low-carbon steel; may be supplied normalized or hardened and tempered. | Use rigid fixturing and suitable carbide tooling. Finish machining after heat treatment may be required for close dimensions. | Gears, pins, axles, couplings, and machine shafts |
| Stainless Steel | AISI 304, AISI 316, AISI 17-4 PH | Bars, plates, tubes, castings, forgings | Identify the exact grade and condition, remove contamination, protect the surface, and use clean tooling to avoid cross-contamination. | Corrosion resistance varies by grade. Austenitic grades work-harden readily; precipitation-hardening grades may be heat treated. | Maintain a consistent feed to reduce work hardening. Use sharp tools, adequate coolant, and rigid setups. | Food-processing components, medical hardware, valves, housings, and corrosion-resistant fittings |
| Aluminum Alloys | 6061-T6, 7075-T6, 2024-T3 | Plate, bar, billet, extrusion, cast blank | Check temper and grain direction where relevant, remove burrs from cut stock, and inspect for dents or casting defects. | Low density, high thermal conductivity, and generally good machinability; strength depends strongly on alloy and temper. | Sharp polished tools and effective chip evacuation help prevent built-up edge and surface smearing. | Lightweight brackets, covers, housings, aerospace fittings, and heat-transfer components |
| Tool Steel | AISI O1, AISI D2, AISI H13 | Annealed bar, plate, and pre-hardened block | Prefer annealed stock for extensive material removal, verify hardness, and plan stress relief or heat treatment where required. | Designed for wear resistance, toughness, or hot-work performance; hardness can increase substantially after heat treatment. | Use robust workholding and wear-resistant tooling. Leave controlled stock for grinding after hardening when close accuracy is needed. | Dies, punches, molds, inserts, gauges, and wear-resistant tooling |
| Brass | C360 free-cutting brass, C260 cartridge brass | Round bar, sheet, plate, tube, and cast blank | Verify alloy condition, cut stock cleanly, remove burrs, and check for surface cracks or deformation. | Good thermal conductivity and corrosion resistance; free-cutting grades produce short, manageable chips. | Usually machines cleanly with sharp tools. Control clamping pressure on thin parts to avoid marking or distortion. | Bushings, valves, fittings, electrical hardware, and precision turned parts |
| Copper | C110, C101 | Bar, plate, sheet, tube, and busbar | Protect the surface from scratches, ensure the stock is supported, and confirm electrical or thermal grade requirements. | Very high electrical and thermal conductivity; soft and ductile compared with most engineering steels. | Sharp tools, stable workholding, and suitable chip control reduce tearing and deformation during cutting. | Electrical contacts, busbars, heat exchangers, terminals, and conductive components |
| Titanium Alloy | Ti-6Al-4V | Bar, plate, billet, and forging | Confirm material certification, remove damaged surface layers, provide generous support, and plan stress relief when specified. | High strength-to-weight ratio, low thermal conductivity, and strong chemical reactivity with cutting tools at high temperatures. | Use rigid setups, controlled cutting parameters, sharp tools, and effective coolant delivery to limit heat and tool wear. | Aircraft fittings, medical implants, high-performance fasteners, and lightweight structural parts |
| Cast Iron | Gray iron, ductile iron | Castings, plate, and custom blanks | Remove casting flash and loose scale, inspect for porosity, clean abrasive particles, and establish reliable datum surfaces. | Good compressive strength and vibration damping; graphite content affects chip formation and surface behavior. | Dry machining is sometimes used to manage abrasive swarf, but coolant may be selected when heat control and chip containment are priorities. | Machine bases, brake components, pump bodies, engine blocks, and housings |
How Cutting Processes Shape Metal Components
Machined metal parts begin as bars, plates, or cast blanks. Cutting processes remove controlled layers until the component reaches its required shape. Turning spins the workpiece against a single-point tool. Milling moves rotating cutters across fixed or moving surfaces. Drilling creates holes, while grinding corrects small errors and improves finish. Each process leaves a different surface pattern.
Tool geometry matters. A sharp carbide insert can remove a stable chip, but excessive speed may create heat, burrs, or premature wear. Coolant reduces temperature and carries chips away. It can also hide problems. A 2024 international CNC equipment market report forecasts an annual growth rate above 8% through 2030, reflecting wider use of automated cutting and tighter production control. The U.S. Energy Information Administration reports that industry consumes roughly 35% of total U.S. energy, so cutting efficiency deserves practical attention.
In a real workshop, machinists inspect the first part with micrometers, gauges, and coordinate measuring equipment. A 0.02-millimeter error can affect a bearing fit. Roughing removes most material quickly; finishing uses lighter passes and slower feeds. Five-axis cutting can reach complex surfaces, but it is not automatically better. It may increase setup complexity and programming risk. I have learned that a shiny finish can still conceal poor geometry. Tool wear remains easy to underestimate. A small vibration mark may signal an unstable setup, a worn insert, or the wrong cutting parameters.
What Are Machined Metal Parts and How Are They Made?
Typical dimensional tolerance ranges achieved by common cutting and finishing processes
Machined metal parts are produced by removing material from a workpiece with cutting tools, abrasive wheels, or electrical discharge. The values shown are representative typical tolerances in millimeters; actual results depend on the machine, material, tool condition, part geometry, and process setup.
How Machined Parts Are Inspected and Finished
Inspection begins before a machined part reaches a coordinate measuring machine (CMM). Operators verify the drawing revision, material certificate, datum strategy, and critical tolerances. Calipers support quick checks, while CMMs capture complex profiles with recorded measurement uncertainty. Surface plates, height gauges, thread gauges, and optical systems provide useful cross-checks. The ISO Survey 2023 recorded 1,265,216 valid ISO 9001 certificates worldwide. That figure reflects quality-system adoption, not automatic part quality.
Finishing starts after dimensional approval. Deburring removes sharp edges that could affect assembly or handling. Then, technicians may apply polishing, blasting, passivation, anodizing, plating, or protective oil. Surface roughness is measured with a profilometer, often against a specified Ra value. A visually bright surface can still fail a roughness requirement. Cleanliness also matters. Tiny chips inside a tapped hole can cause serious installation problems.
Traceability connects inspection results with operators, equipment, calibration records, and batch numbers. NIST measurement guidance emphasizes traceability through documented calibration chains. The World Economic Forum’s Future of Jobs Report 2023 estimates that 44% of workers’ skills may be disrupted by 2027. Training is therefore part of inspection reliability, not an optional extra. Still, inspection is not infallible. No gauge is perfect. A rushed inspection can miss distortion after finishing, especially on thin walls. Experienced teams recheck critical features after coating, because process changes can alter size, appearance, or surface performance.
Article Source:
Submit a quote request or book a design consultation
Plastimold Products is an end-to-end product development and manufacturing team. We provide product design, engineering, prototyping, tooling, plastic injection molding, assembly, packaging and fulfillment. We work with any size company from start-ups to enterprises from all around the world.
I have a product I want to manufacture
I have a product that is already designed and now needs to be manufactured.
I need a manufacturer to optimize my product for injection molding, help choose the correct material, and manage the product production.
I have tooling that I want to transfer or modify, or I need to produce new tooling.
I need design and engineering support
I have a product concept that I want to be designed and brought to market.
I have a product that needs to be reviewed, improved or DFM’ed.
I am looking for a manufacturer to provide an end-to-end solution, from design and development to inventory, marketing, and sales.

©2022 Plastimold Products - Privacy policy - Terms and Conditions

